
Sold
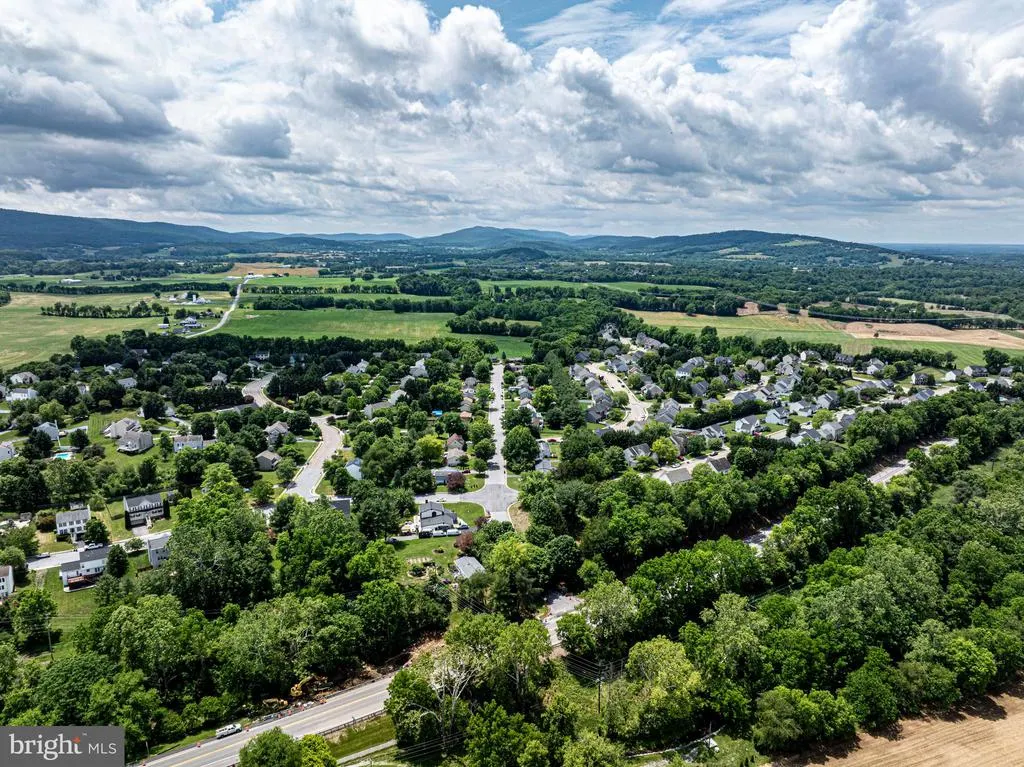
Address
2 Redfern Place, Boonsboro, MD
Price
$ 575,000
Property Attributes
- MLS#MDWA2037670
- TypeSingle Family
- Listing Status CLOSED
- CountyWASHINGTON
- CityBoonsboro
- NeighborhoodCrestview
- Zip21713
- StyleColonial
- Year Built1997
- Taxes$ 4995
- Price$ 575,000
- Bedrooms4
- Full Bathrooms2
- Half Bathrooms1
- Sqr Footage2684
- Lot Size0.49 Acres
Data Source:
Bright MLS
Property Description
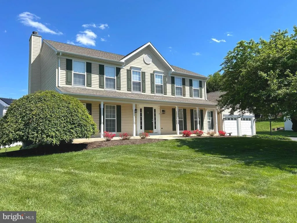
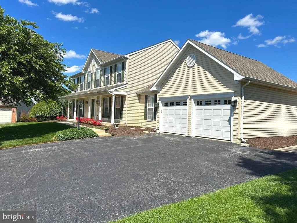
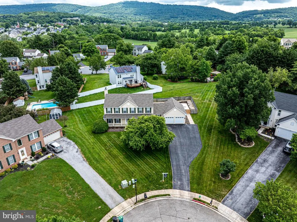
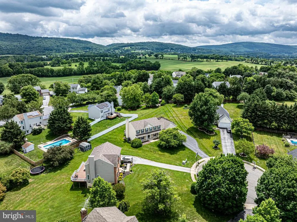
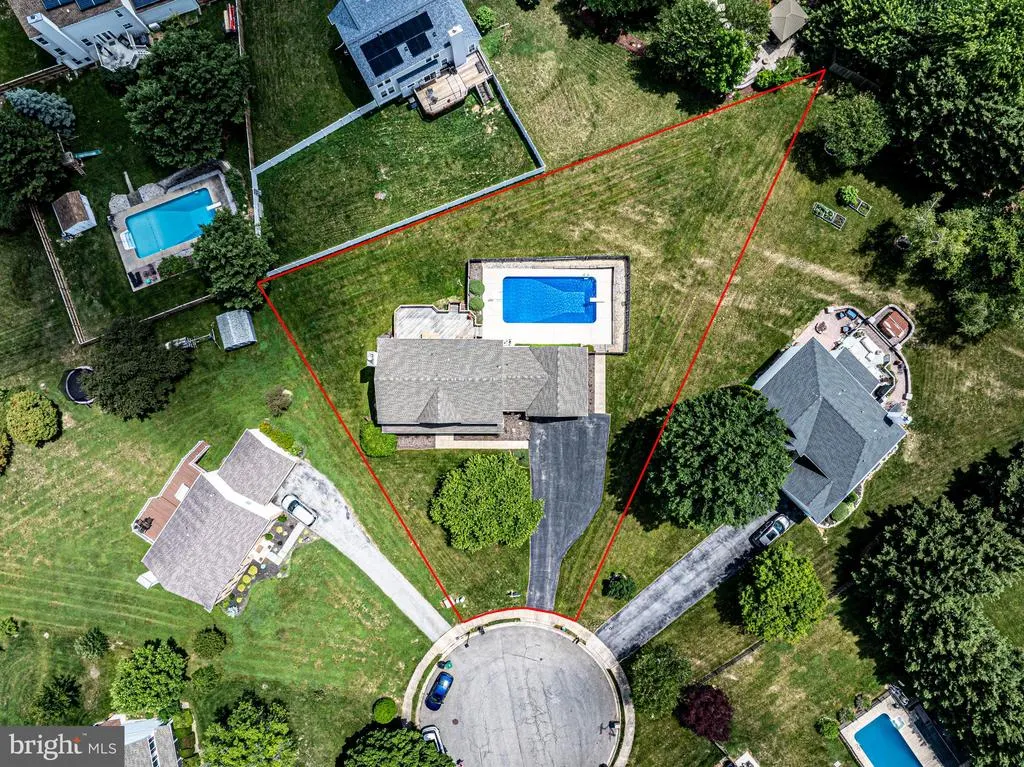
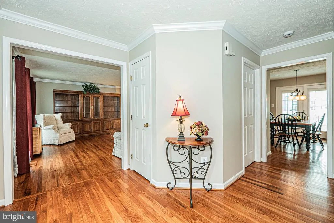
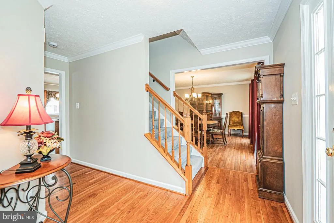
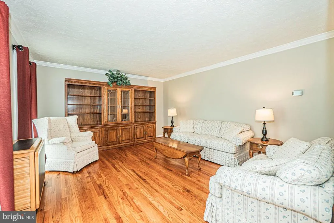
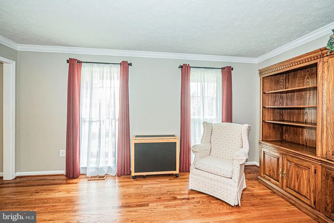
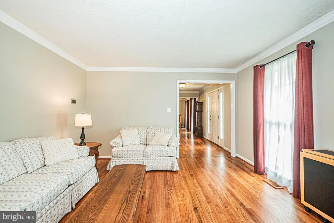
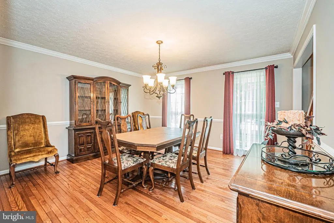
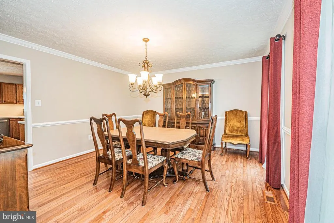
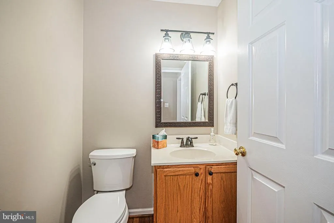
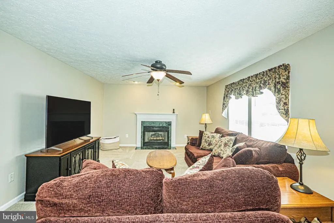
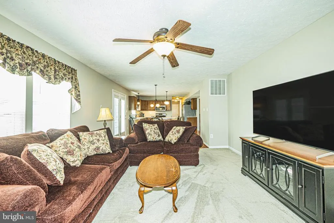
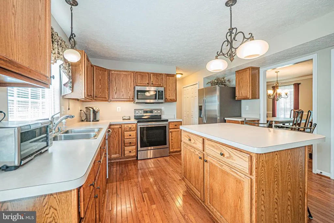
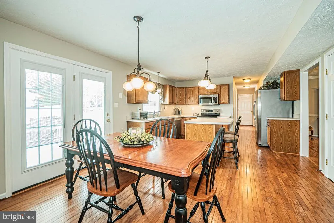
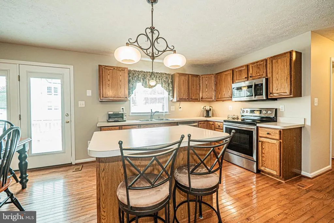
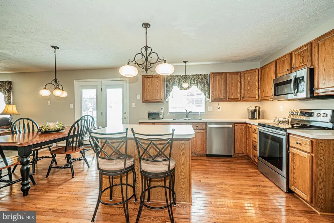
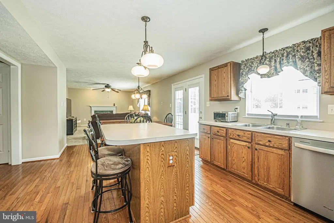
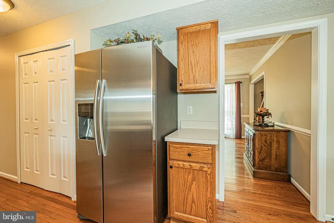
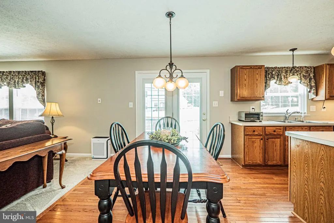
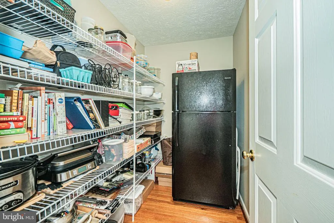
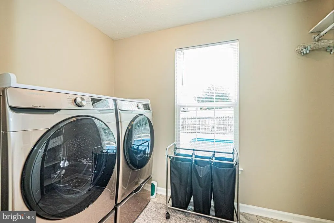
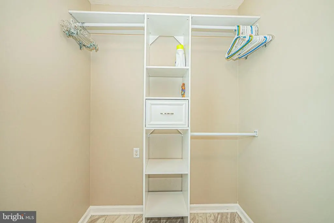
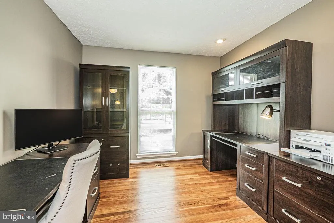
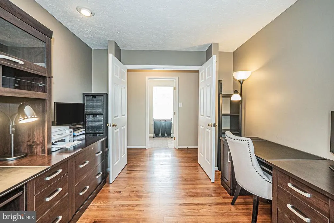
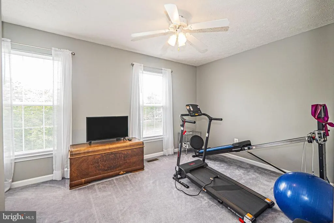
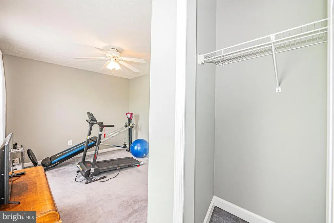
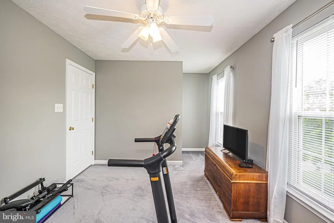
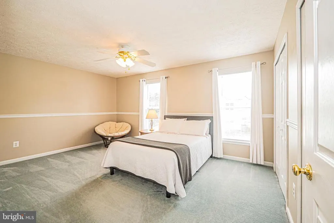
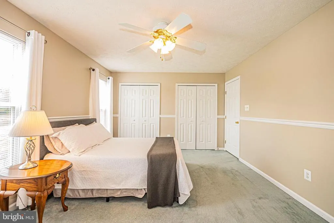
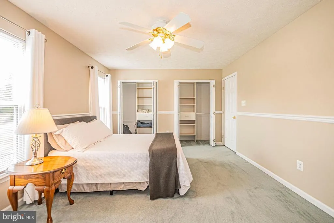
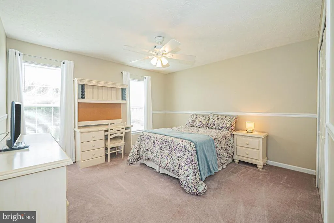
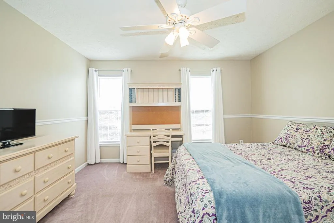
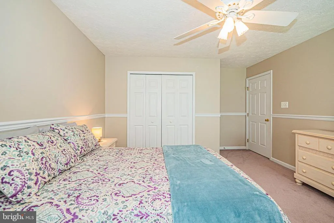
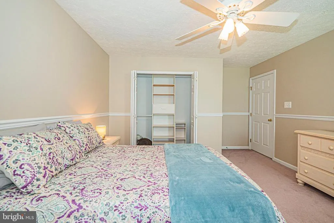
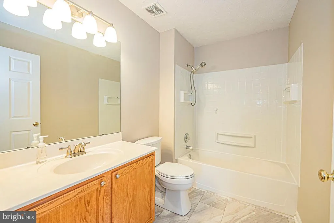
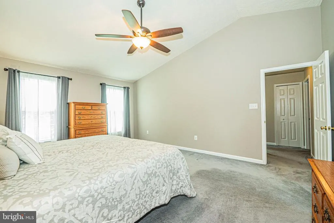
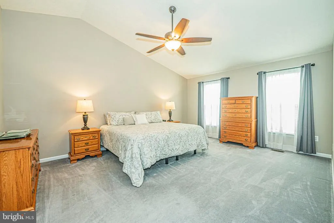
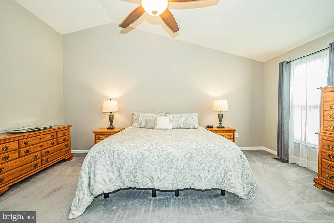
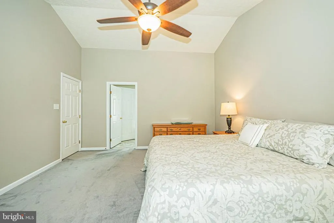
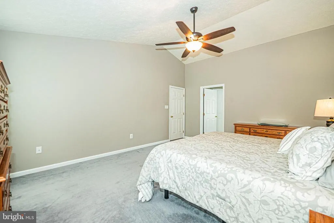
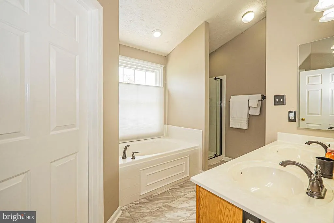
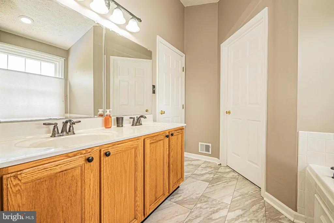
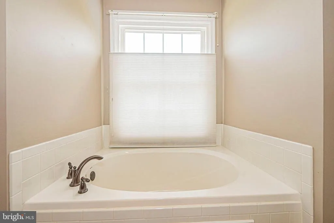
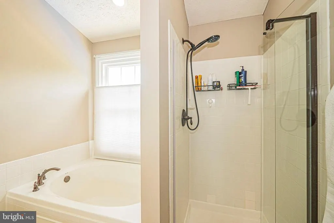
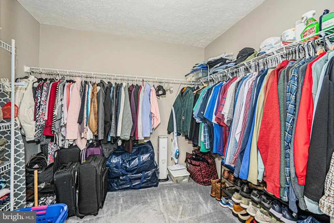
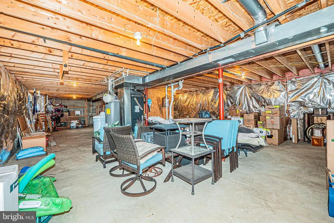
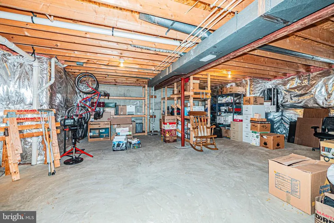
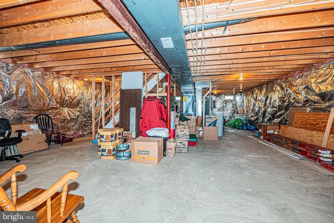
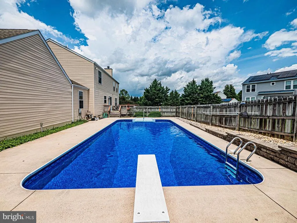
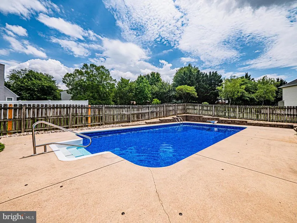
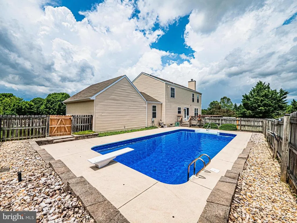
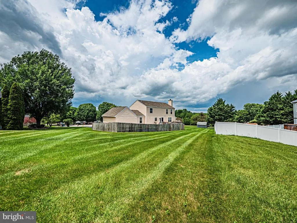
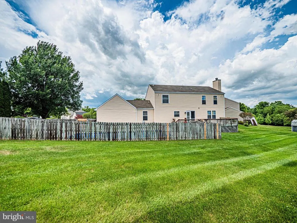
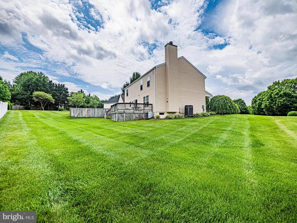
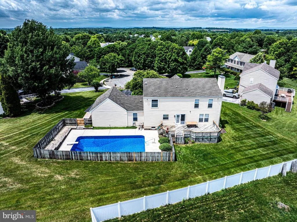
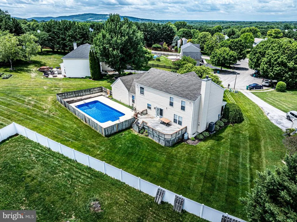
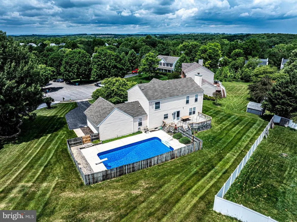
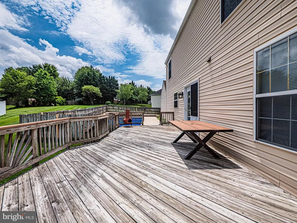
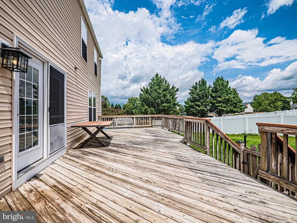
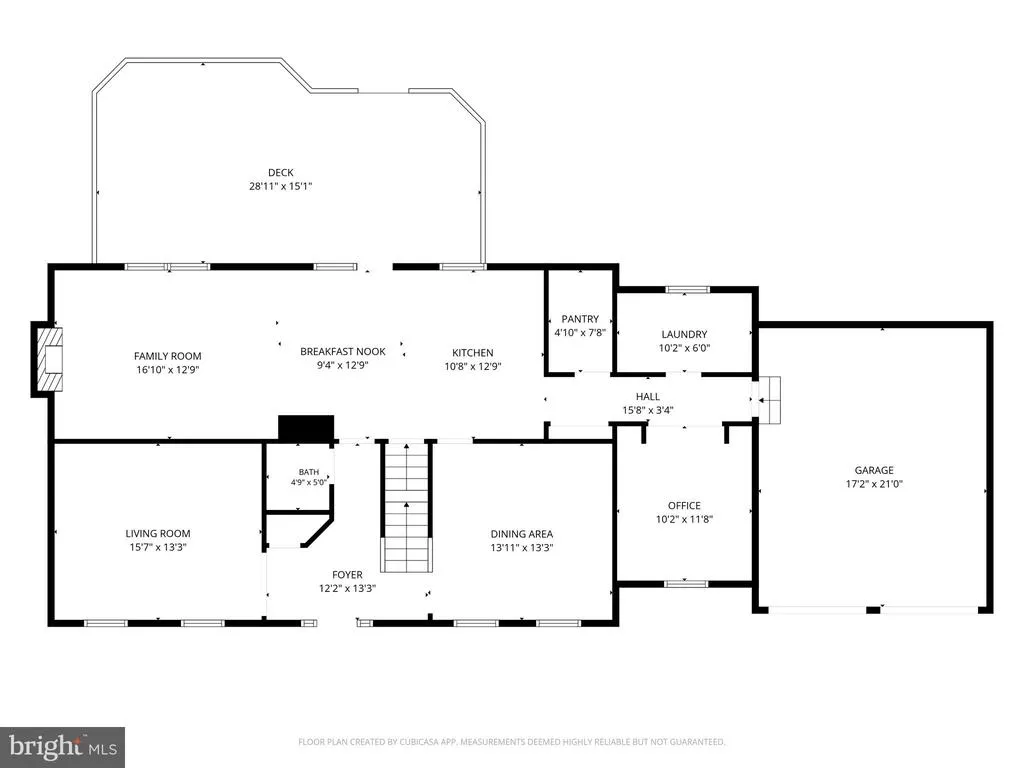
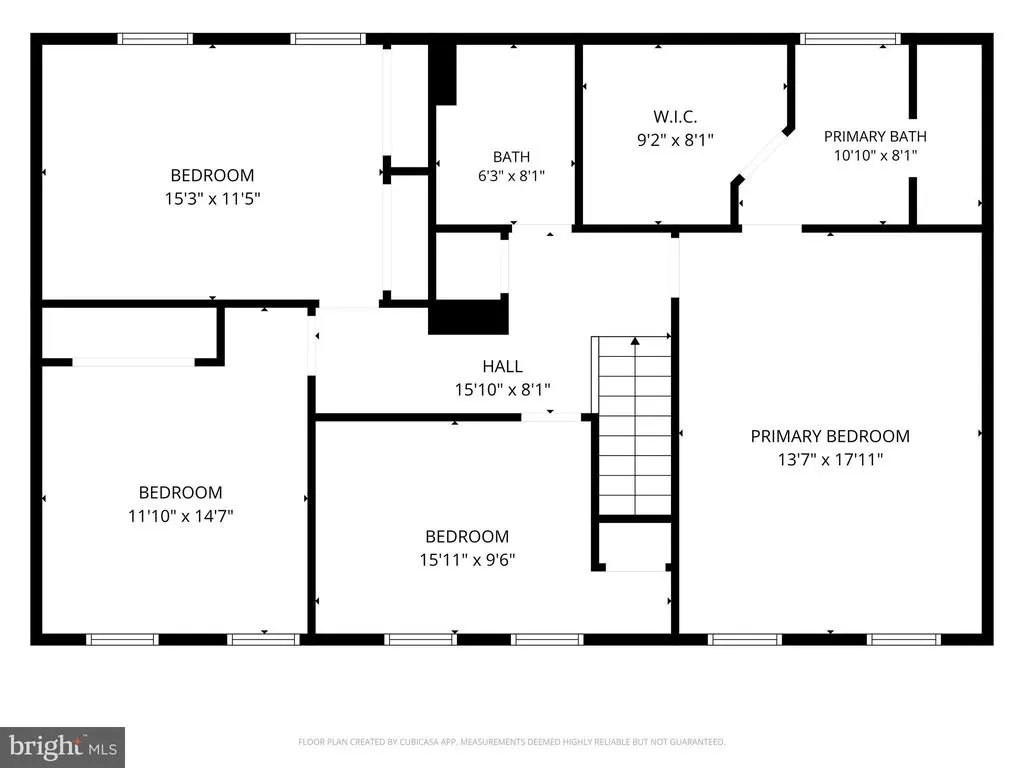
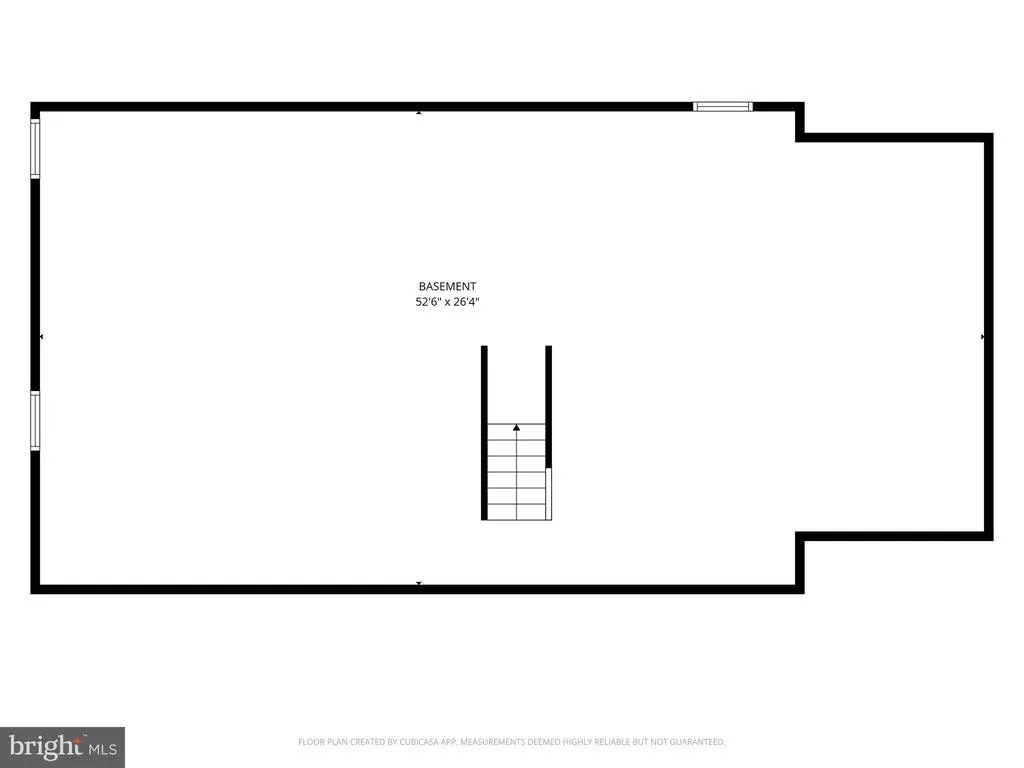
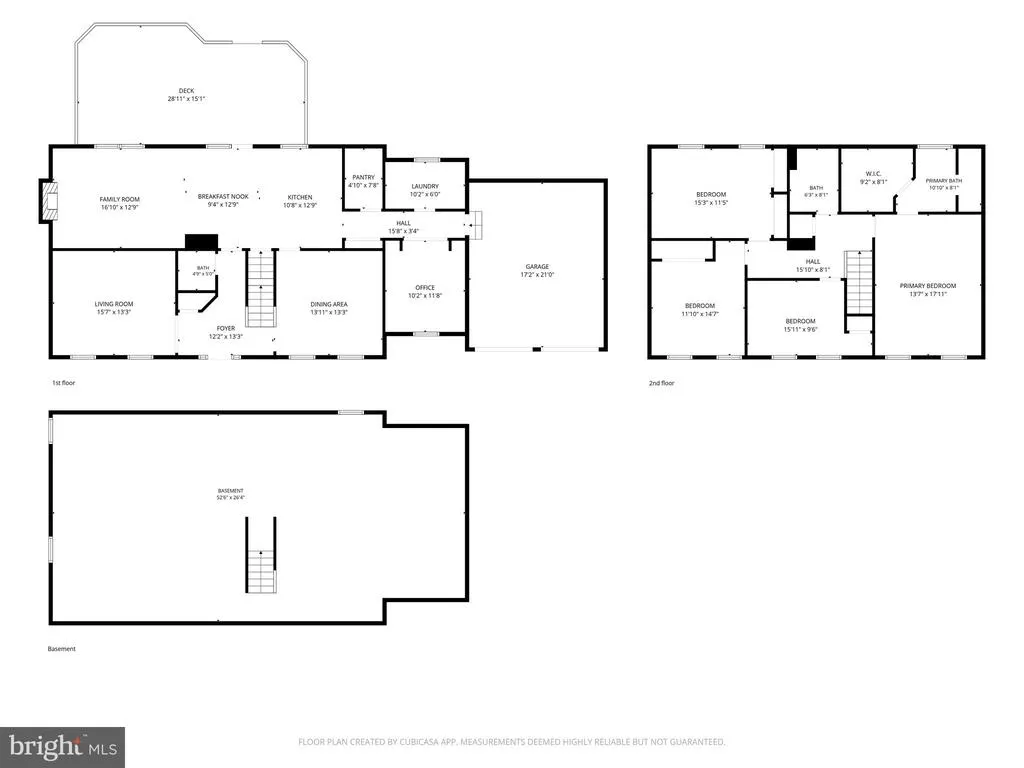
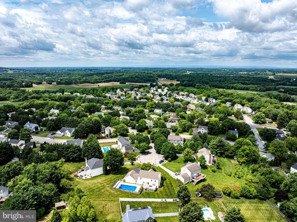
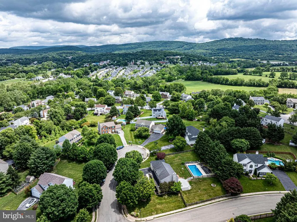
Welcome to this beautifully maintained 4-bedroom, 2.5-bath Colonial, ideally situated at the end of a quiet cul-de-sac on a spacious lot offering privacy, room to play, and exceptional outdoor living. Designed for both comfortable everyday living and entertaining, this two-story home features a formal living room, elegant dining room, inviting family room with a gas fireplace, dedicated home office, and a well-appointed kitchen complete with a walk-in pantry and stainless steel appliances. The thoughtful floor plan includes an extended, deep 2-car garage, convenient first-floor laundry, and an unfinished basement with a bathroom plumbing rough-in, providing endless possibilities for future expansion. A radon mitigation system is already in place for added peace of mind. The home is within walking distance to the town center, park, and library, making it an ideal location for those who enjoy a connected community lifestyle. Step outside to your own backyard retreat featuring a large deck overlooking a stunning 18' x 36' in-ground diving pool with a newer liner (2021), concrete sidewalks, and professionally landscaped grounds that have been meticulously maintained. Recent improvements make this home truly move-in ready, including a new roof (2018), HVAC system (2018), water heater (2024), dishwasher (2024), garage doors and openers (2019), and updated smoke and carbon monoxide detectors (2025). The gas fireplace log insert was recently serviced, tested, and inspected. Hardwood flooring extends throughout the main level, complemented by luxury vinyl flooring in the laundry room and both full baths. The interior has been freshly painted in neutral tones, while the exterior trim and foundation have also been recently refreshed. Additional features include a water softener, refrigerator, range, microwave, and years of professional lawn care and landscaping enhancements. The driveway widens to accommodate three vehicles across at the top, making it especially convenient to access the garage and move vehicles in and out without constantly rearranging cars. Combining a desirable cul-de-sac location, extensive updates, walkable community amenities, and exceptional outdoor features, this home offers the perfect blend of comfort, functionality, and value. Welcome Home!
| Price History |
|---|
General Features
| Cooling | Heat Pump(s) |
|---|---|
| Tax Lot | B49 |
| Builder Name | NVR |
| Structure Type | Detached |
| Lot Size Square Feet | 21482.00 |
| Lot Size Units | Square Feet |
| City | BOONSBORO |
| Accessibility | None |
| Acceptable Financing | Cash,Conventional,FHA |
| Patio/Porch Features | Porch(es) |
| Price Per Sq Ft Total AG | 214.23 |
| New Construction | No |
| View | Mountain |
| Year Built | 1997 |
| Association Fee Includes | Common Area Maintenance |
| Tax Assessed Value | 427133.0 |
| Living Area | 2684 |
| Legal Subdivision | CRESTVIEW DEV,SEC B |
| Zoning | U |
| Architectural Style | Colonial |
| Condo/Coop Association fee Y/N | No |
| County | WASHINGTON |
| Total SQFT | 4136 |
| Other Structures | Above Grade,Below Grade |
| Close Price | 575000.00 |
| HOA | Yes |
| Bathrooms Count Main Level | 1.00 |
| Property Type | Residential |
| Assoc Fee Paid Per | Semi-Annually |
| Senior Community Y/N | No |
| Subdivision Name | CRESTVIEW |
| Sewer | Public Sewer |
| Tax Year | 2025 |
| Buyer Financing | Conventional |
| Standard Status | Closed |
| Status | CLOSED |
| Roof | Architectural Shingle,Asphalt |
| Vacation Rental Y/N | No |
| Possession | Settlement |
| HOA Fee | 100.00 |
| Tax Annual Amount | 4995.0 |
| Full Baths | 2 |
| Heating | Heat Pump(s) |
| Construction Materials | Vinyl Siding |
| Cool Fuel | Electric |
| Garage Y/N | Yes |
| Year Built Source | Assessor |
| Levels | 3 |
| Directions | Rte 40 to Potomac St South,to left on Chestnut Ave to left on Brookridge Drive,to right on Fishing Creek lane to left on Redfern to 2 Redfern. Driveway Parking |
| Section | B |
| Water Access Y/N | No |
| Garage Spaces | 2.00 |
| Ownership | Fee Simple |
| School District | WASHINGTON COUNTY PUBLIC SCHOOLS |
Interior Features
| Bathrooms Half Main Level | 1 |
|---|---|
| Total Fireplaces | 1 |
| Above Grade Finished Area | 2684 |
| Hot Water | Electric |
| Fireplace Y/N | Yes |
| Window Features | Double Pane |
| Basement (Y/N) | Yes |
| Bathrooms Full All Upper Levels | 2 |
| Below Grade Unfin SQFT | 1452 |
| Below Grade Finished Area Unit Type | Square Feet |
| Total Bedrooms | 4 |
| Heating Y/N | Yes |
| Total Baths | 3 |
| Basement | Sump Pump,Full,Space For Rooms |
| Central Air Y/N | No |
| Bathrooms Count Upper Level 1 | 2.00 |
| Below Grade Unfin SQFT Source | Assessor |
| Above Grade Finished Area Source | Assessor |
| Below Grade Unfin Area Units | Square Feet |
| Bathrooms Full Upper Level 1 | 2 |
| Above Grade Finished Area Unit Type | Square Feet |
| Bedrooms Count Upper Level 1 | 4 |
| Heating Fuel | Electric |
| LivingAreaSource | Assessor |
| Below Grade Finished Area Source | Assessor |
| Bathrooms Count All Upper Levels | 2 |
| Half Baths | 1 |
| Bedrooms Count All Upper Levels | 4 |
Exterior Features
| Exterior Amenities | Sidewalks |
|---|---|
| Water Oriented Y/N | No |
| Door Features | Six Panel,Storm |
| Total Parking Spaces | 2 |
| # of Attached Garage Spaces | 2 |
| Land Use Code | R |
| Road Responsibility | City/County |
| Lot Features | Cul-de-sac |
| Foundation Details | Concrete Perimeter |
| Pool | Yes - Personal |
| Lot Size Acres | 0.49 |
| Builder Model | DEVONSHIRE |
| Lot Size Source | Assessor |
| ModificationTimestamp | 2026-07-23T08:36:28 |
| Navigable Water Y/N | No |
| Garage Features | Garage Door Opener |
| Water View Y/N | No |
| Days on Market | 5 |
| Road Surface Type | Black Top |
| Water Source | Public |
| Waterfront Y/N | No |
| Type of Parking | Attached Garage |
| Land Assessed Value | 80700.00 |
Amenities
- Foreclosure
- Views
- Short Sale
- New Construction
- Adult 55+
- Lease To Own
- No HOA Fees
- Furnished
- Primary On Main
- Air Conditioning
- Seller Finance
- Green
- Fixer Upper
- Horse
- Golf
- Fireplace
- Deck
- Garage
- Basement
- Pool
Property vs Single Family Average in 21713
Price
Taxes
Year Built
 © BRIGHT, All Rights Reserved
